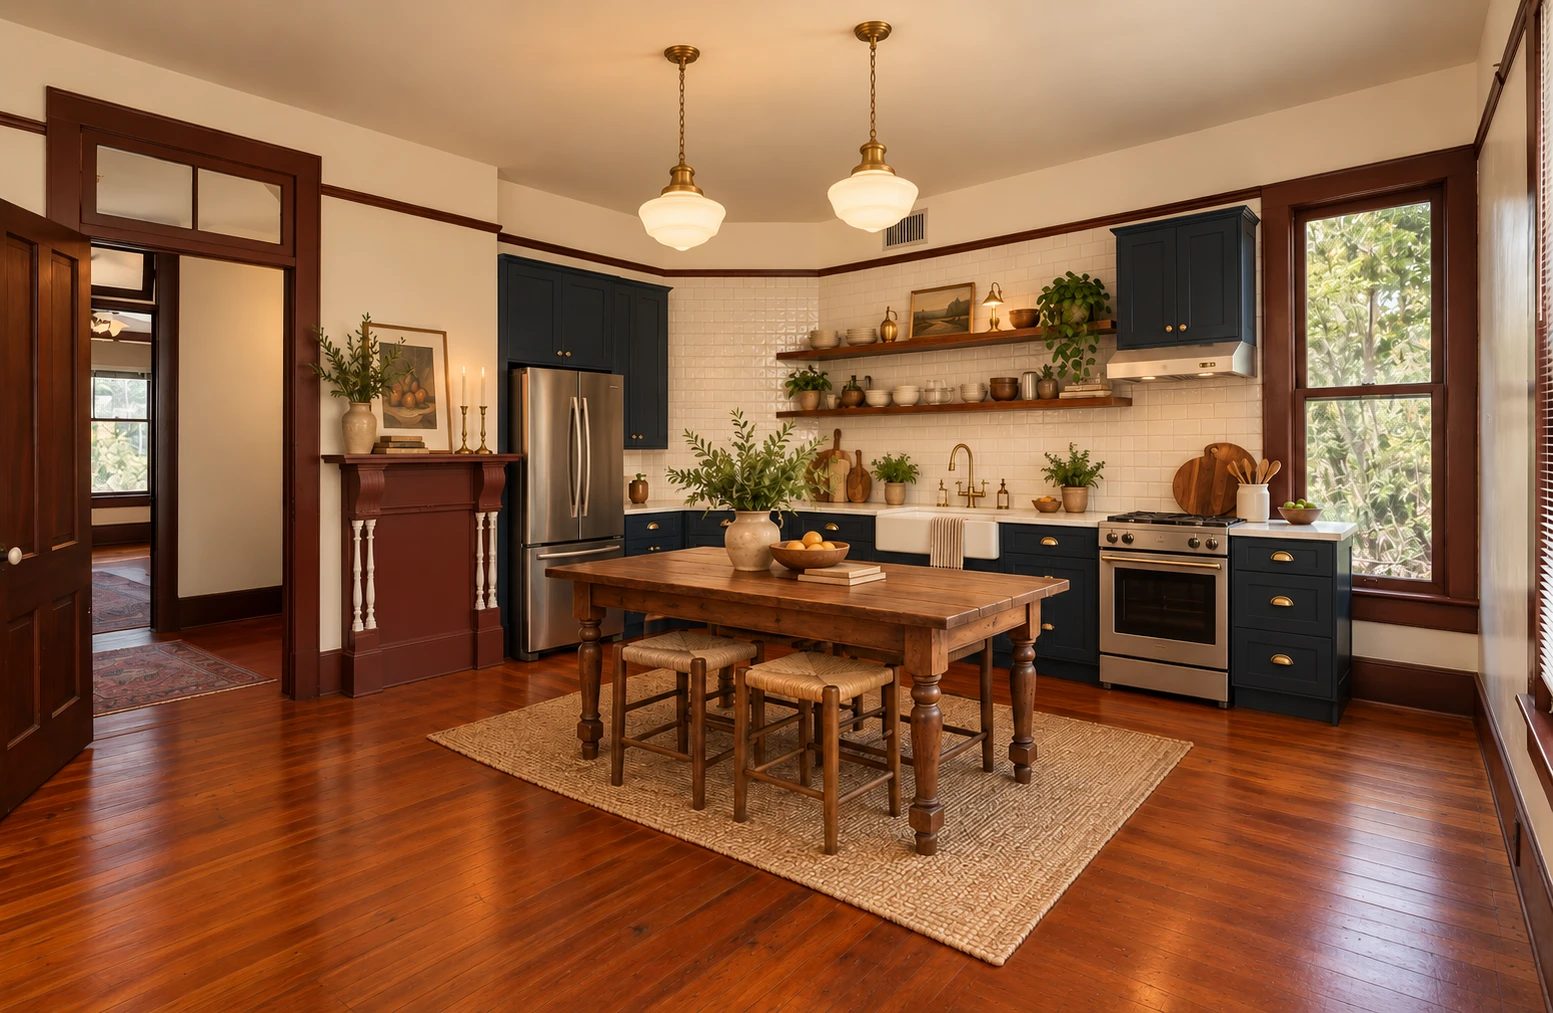
Photographs

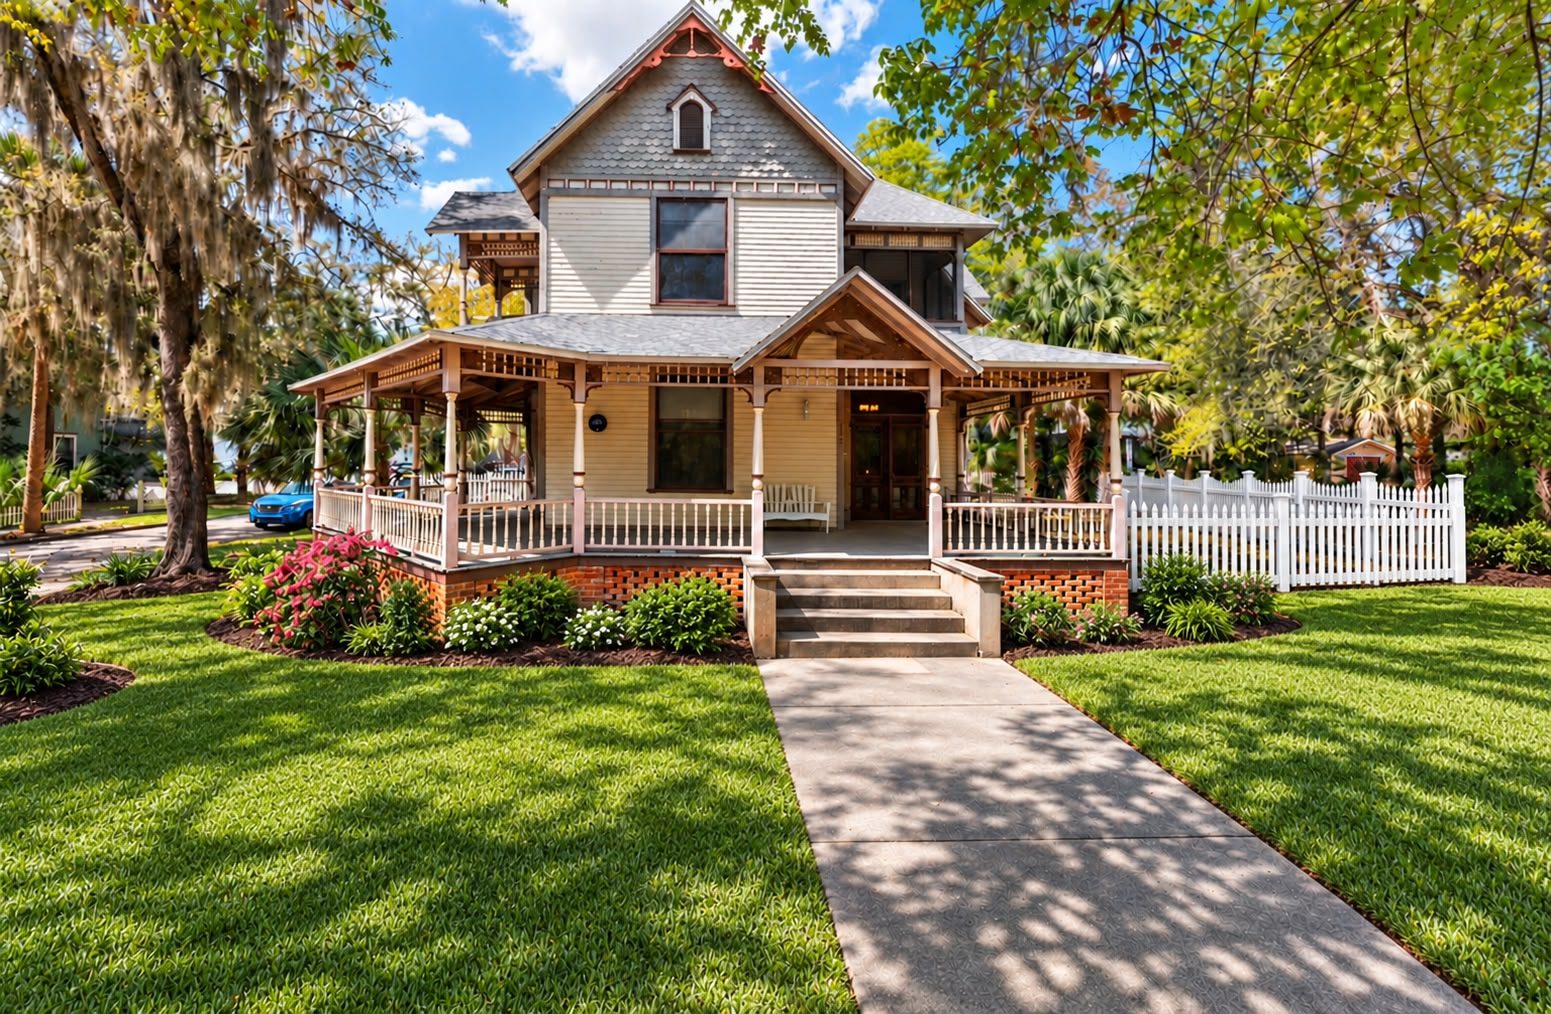
The house today, the work in progress, and the finished rooms as we plan them. Renderings are labeled as concepts.

Outside
Inside

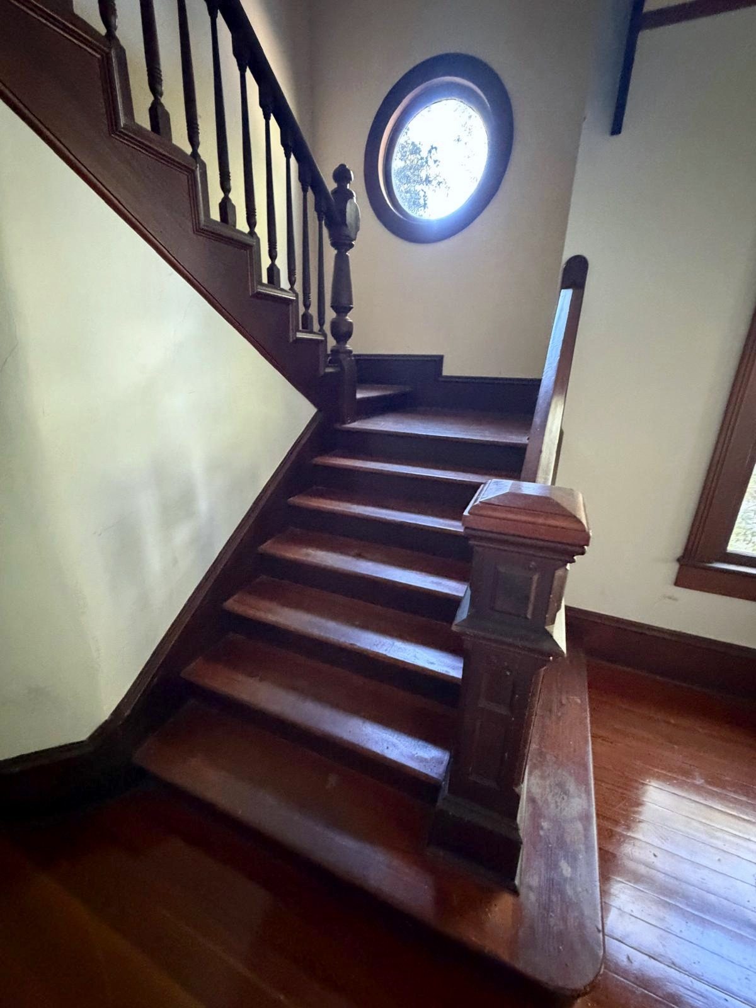
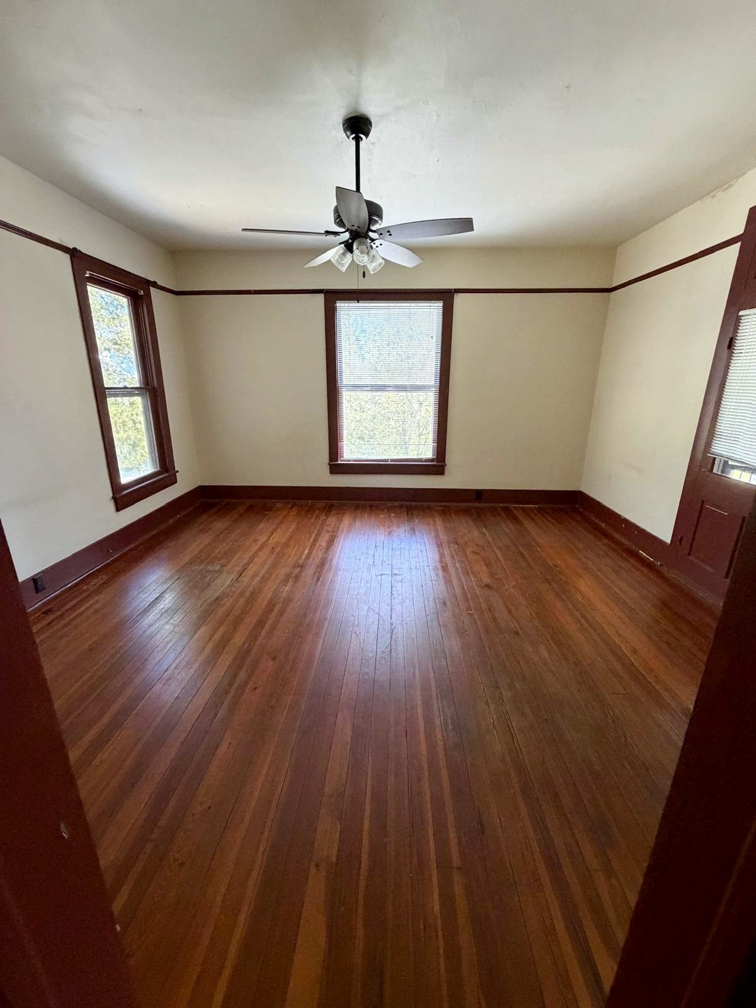
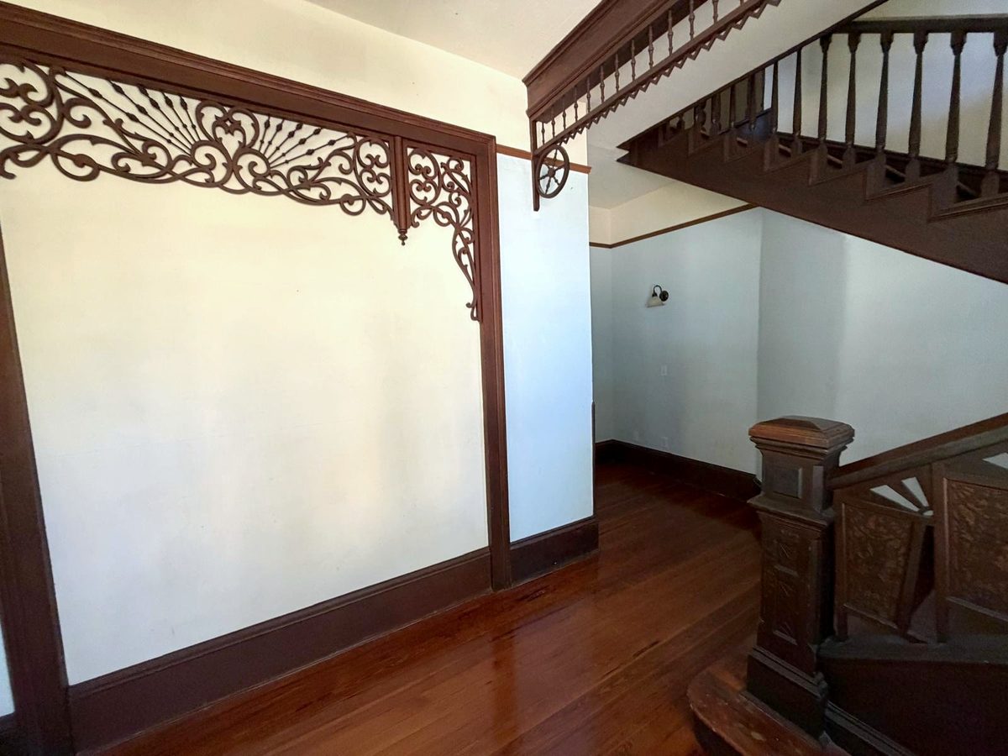
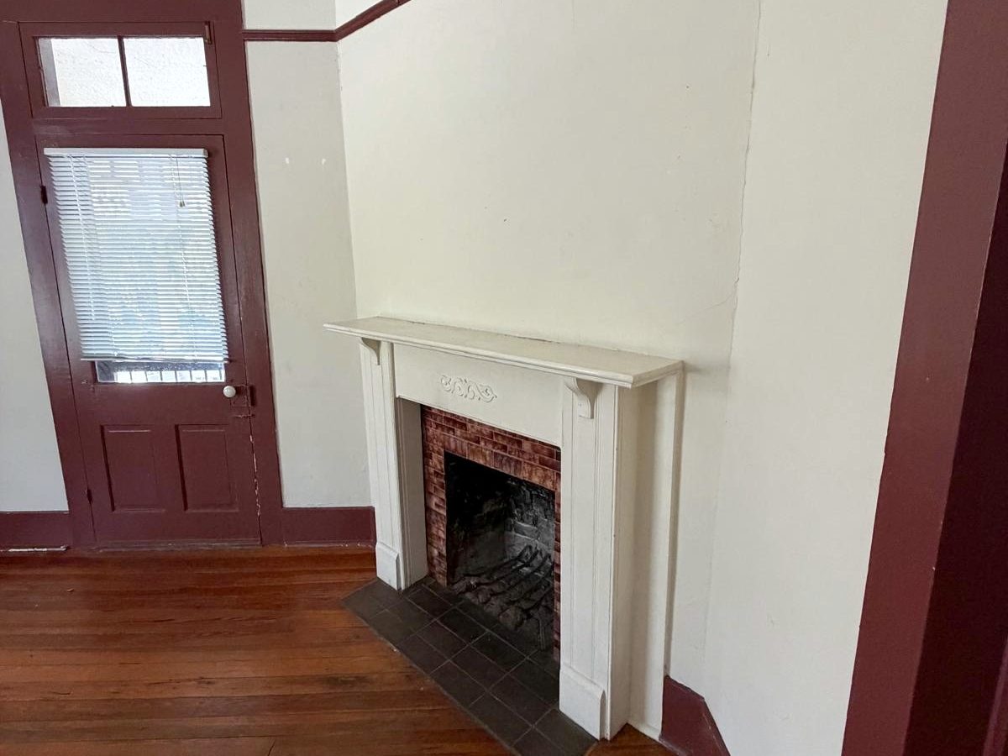
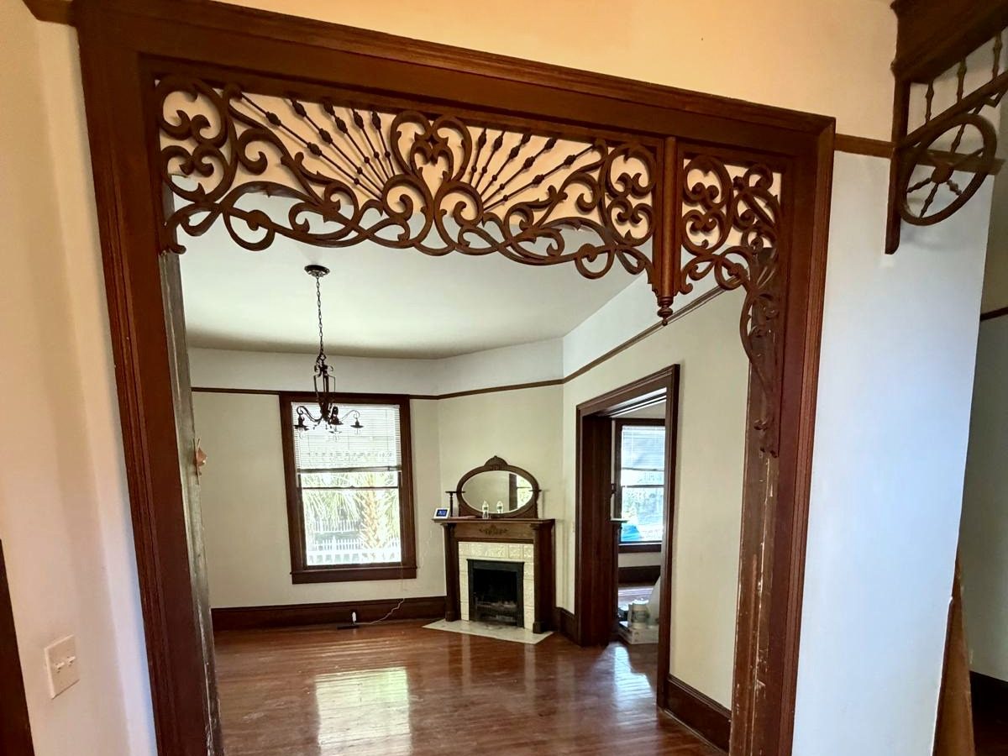
The wood floors, fretwork and mantels as they are today, before the furniture.
The transformation

Drag across the photo to see the upstairs alcove become the new half bath.

New photos go up as the work moves along. Join the guest list to get them by email.

Today: an empty upstairs alcove with pale blue walls, dark stained baseboards, wood floors and a wall sconce.
Concept: the same alcove as a half bath, with cream tile, a dark wood vanity, brass fixtures, a lit mirror and a paneled door.
Today Concept

Fall 2026: the work begins

When it’s finished

Concept renderings made from our own photos. Drag across each one to compare. Final finishes may change.

Today: the living room seen through the carved fretwork arch, empty, with wood floors, a mirrored mantel and a chandelier.
Concept: the same living room set up for game day, with a 98-inch TV over the fireplace showing a football game, a cream sofa and two cognac leather armchairs around a round coffee table with popcorn and drinks.
Today Concept
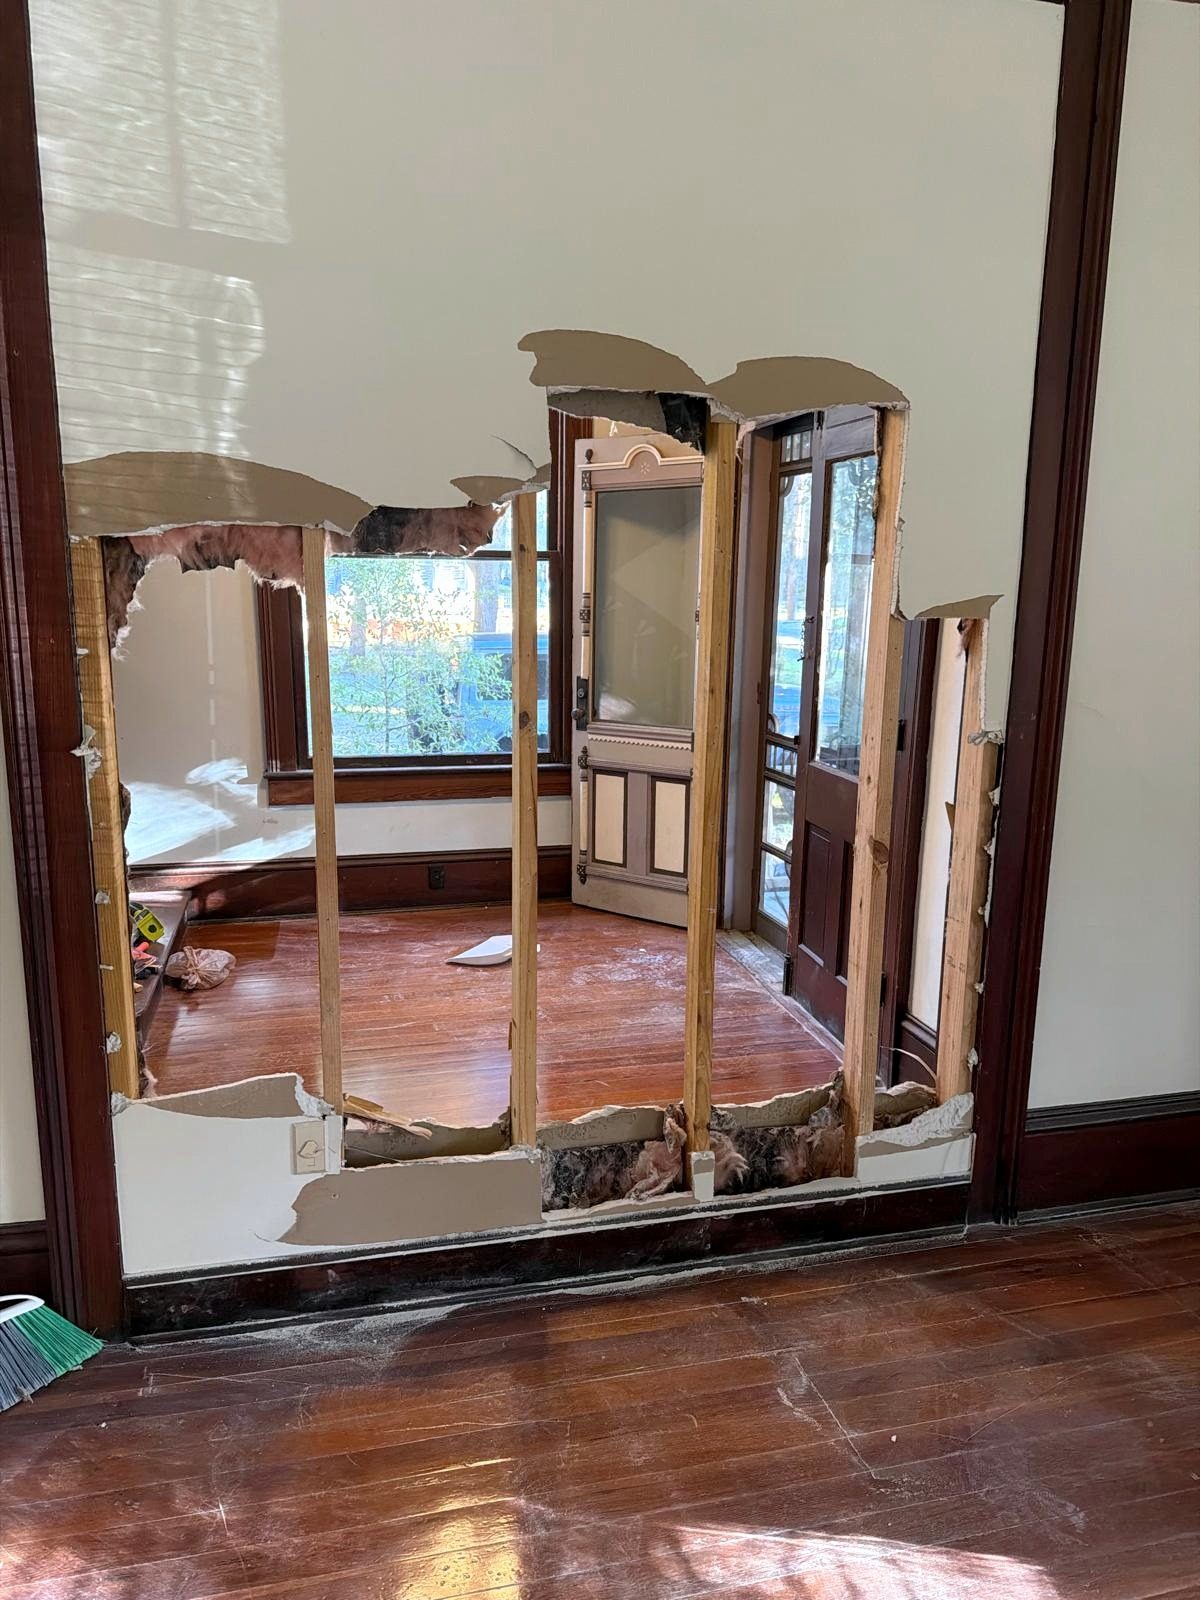
Today: the entry hall seen through a wide doorway, mid-work, with torn drywall above the fretwork band, a ladder, a broom and a loose screen door.
Concept: the same entry hall finished, with the drywall above the fretwork patched, a patterned runner, a wood console and lamp under the window, a palm, and a bench with brass coat hooks by the front doors.
Today Concept

The entry hall

Patched, cleared and furnished. The staircase, fretwork and front doors stay as they are.